

Before we get into today’s piece, join us in donning a party hat and treat yourself to a slice of cake, because The Dispatch recently turned three. And we think marking three years of quality independent journalism in Brum deserves a proper fanfare.
To celebrate, we’re making every single piece completely free to read, until 9 November.
So enjoy today's piece, and all the others we send you this week. But remember: it won't be free forever. If you appreciate this kind of journalism and want it to continue to thrive, consider joining our 2000+ members.
A huge zoo based around Edgbaston Reservoir, complete with “pleasure grounds”: a stadium, cinemas, a water park and theatres. A “People’s Hall” at what is now Lancaster Circus with a Turkish bath and concert venues. New Street Station rebuilt as a beaux-arts monolith along the lines of New York’s Central Station. A grand civic complex with a war museum, natural history museum, opera house and exhibition halls.
You couldn’t fault William Haywood for ambition. The above is a non-exhaustive list of the proposals in the architect’s 1918 The Development of Birmingham, a publication which serves as testament to the self-importance of the city in the early 20th century, the Chamberlain-era municipal gospel ‘put on steroids’ by greater prosperity and industrial expansion.
This was, after all, not only ‘the best governed city in the world’. It was now, after the Great War, the ‘arsenal of democracy’.
I read through The Development for Birmingham for the first time recently. It strikes me as perhaps the earliest comprehensive vision for the remaking of a British city centre in the 20th century, a result of Birmingham’s pioneering role in town planning – just one of several ways in which it shaped the modern British state.
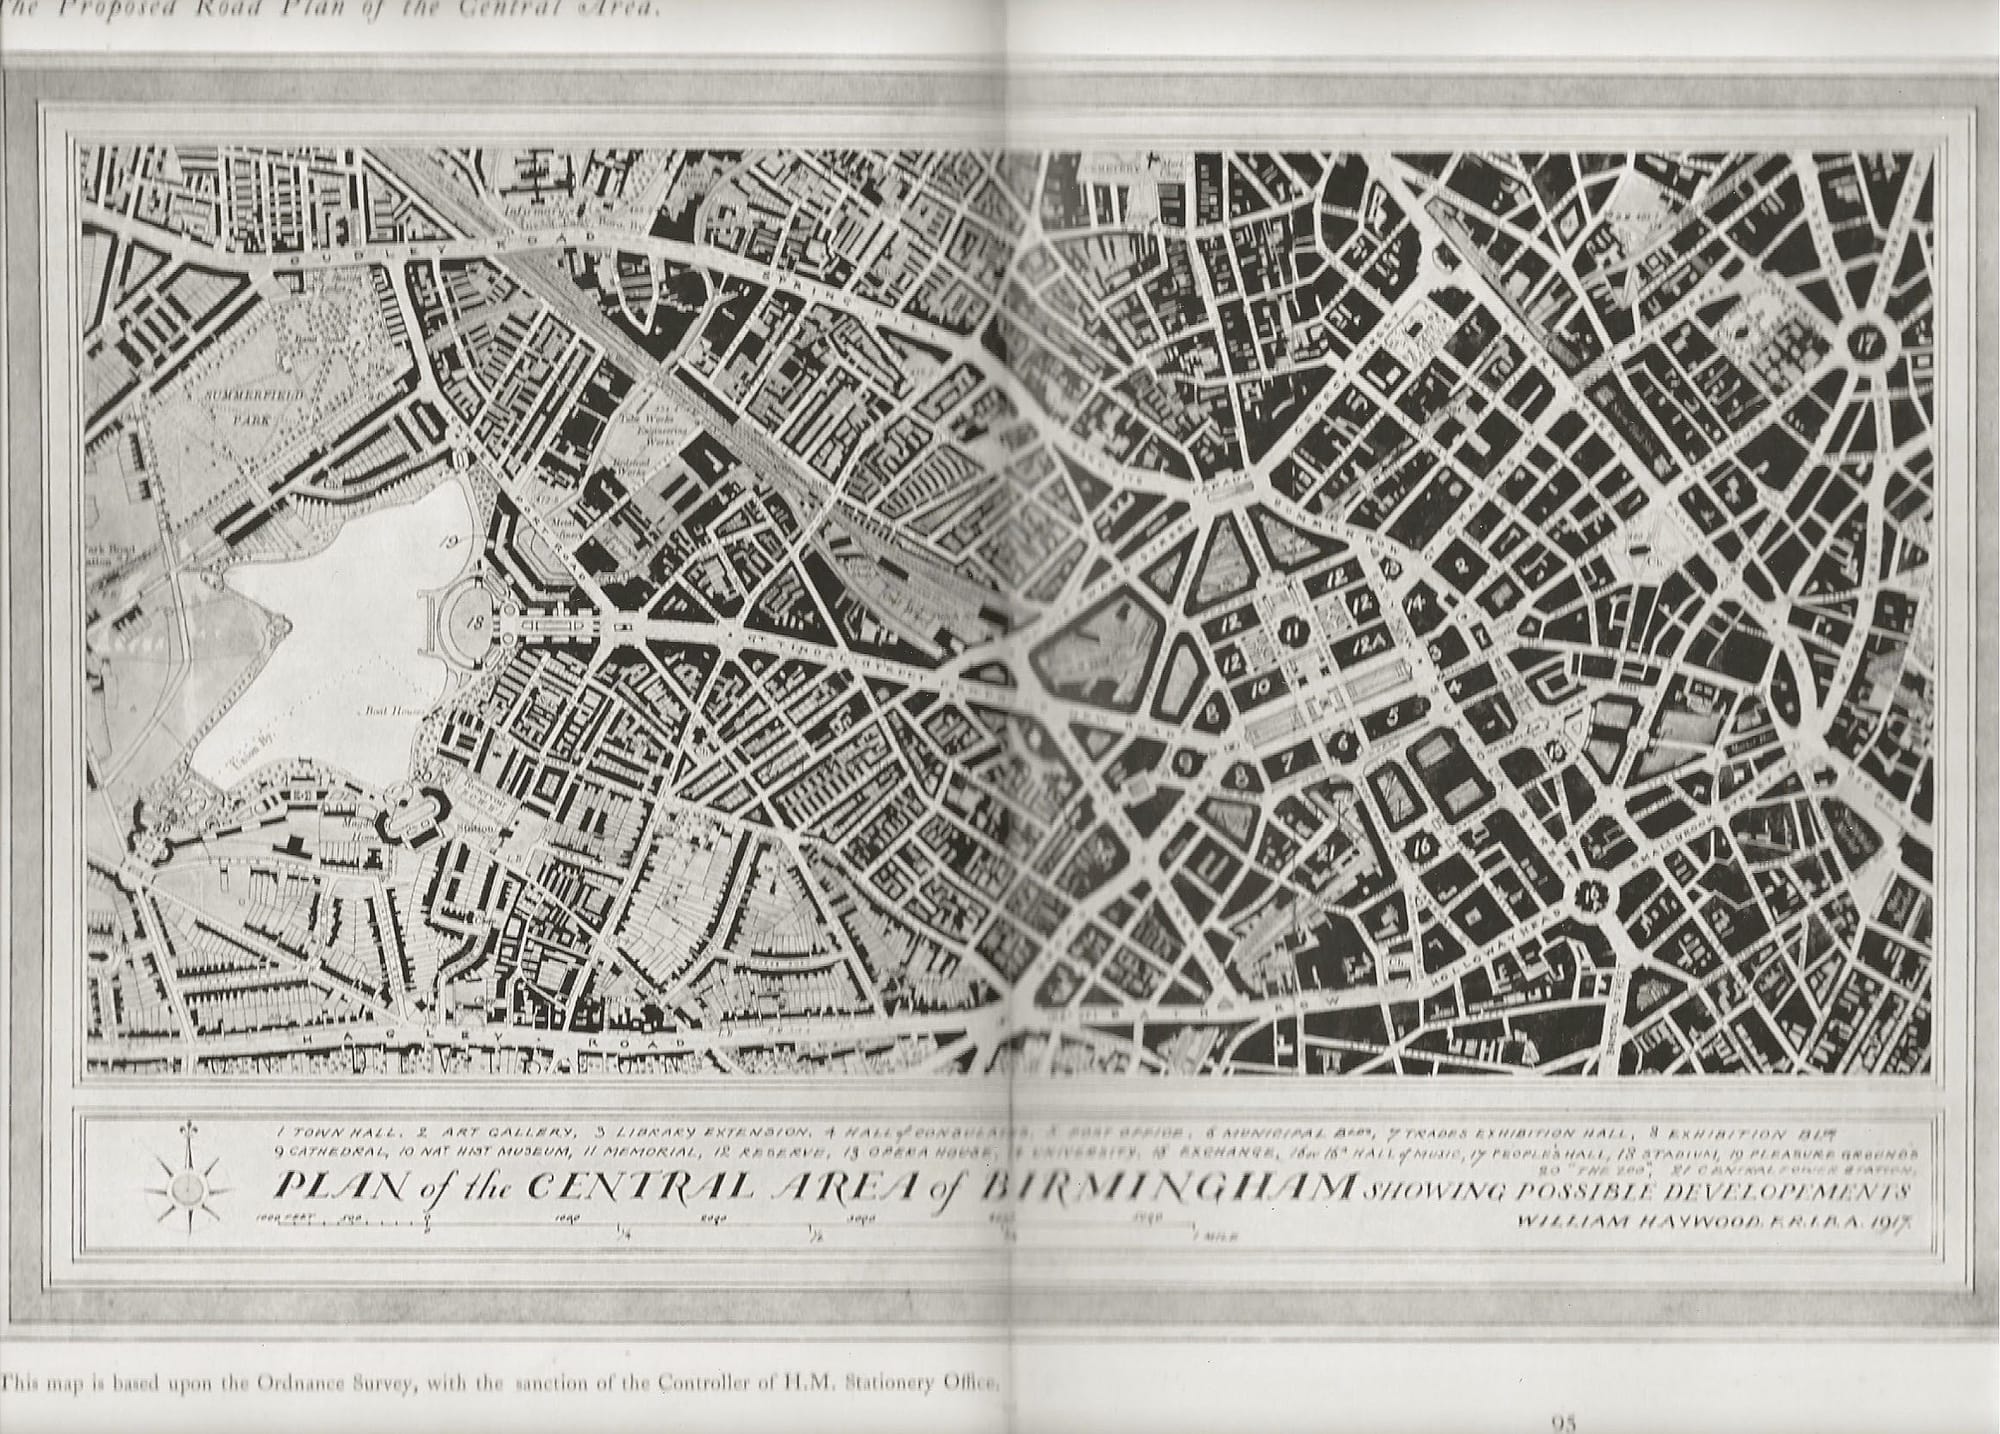
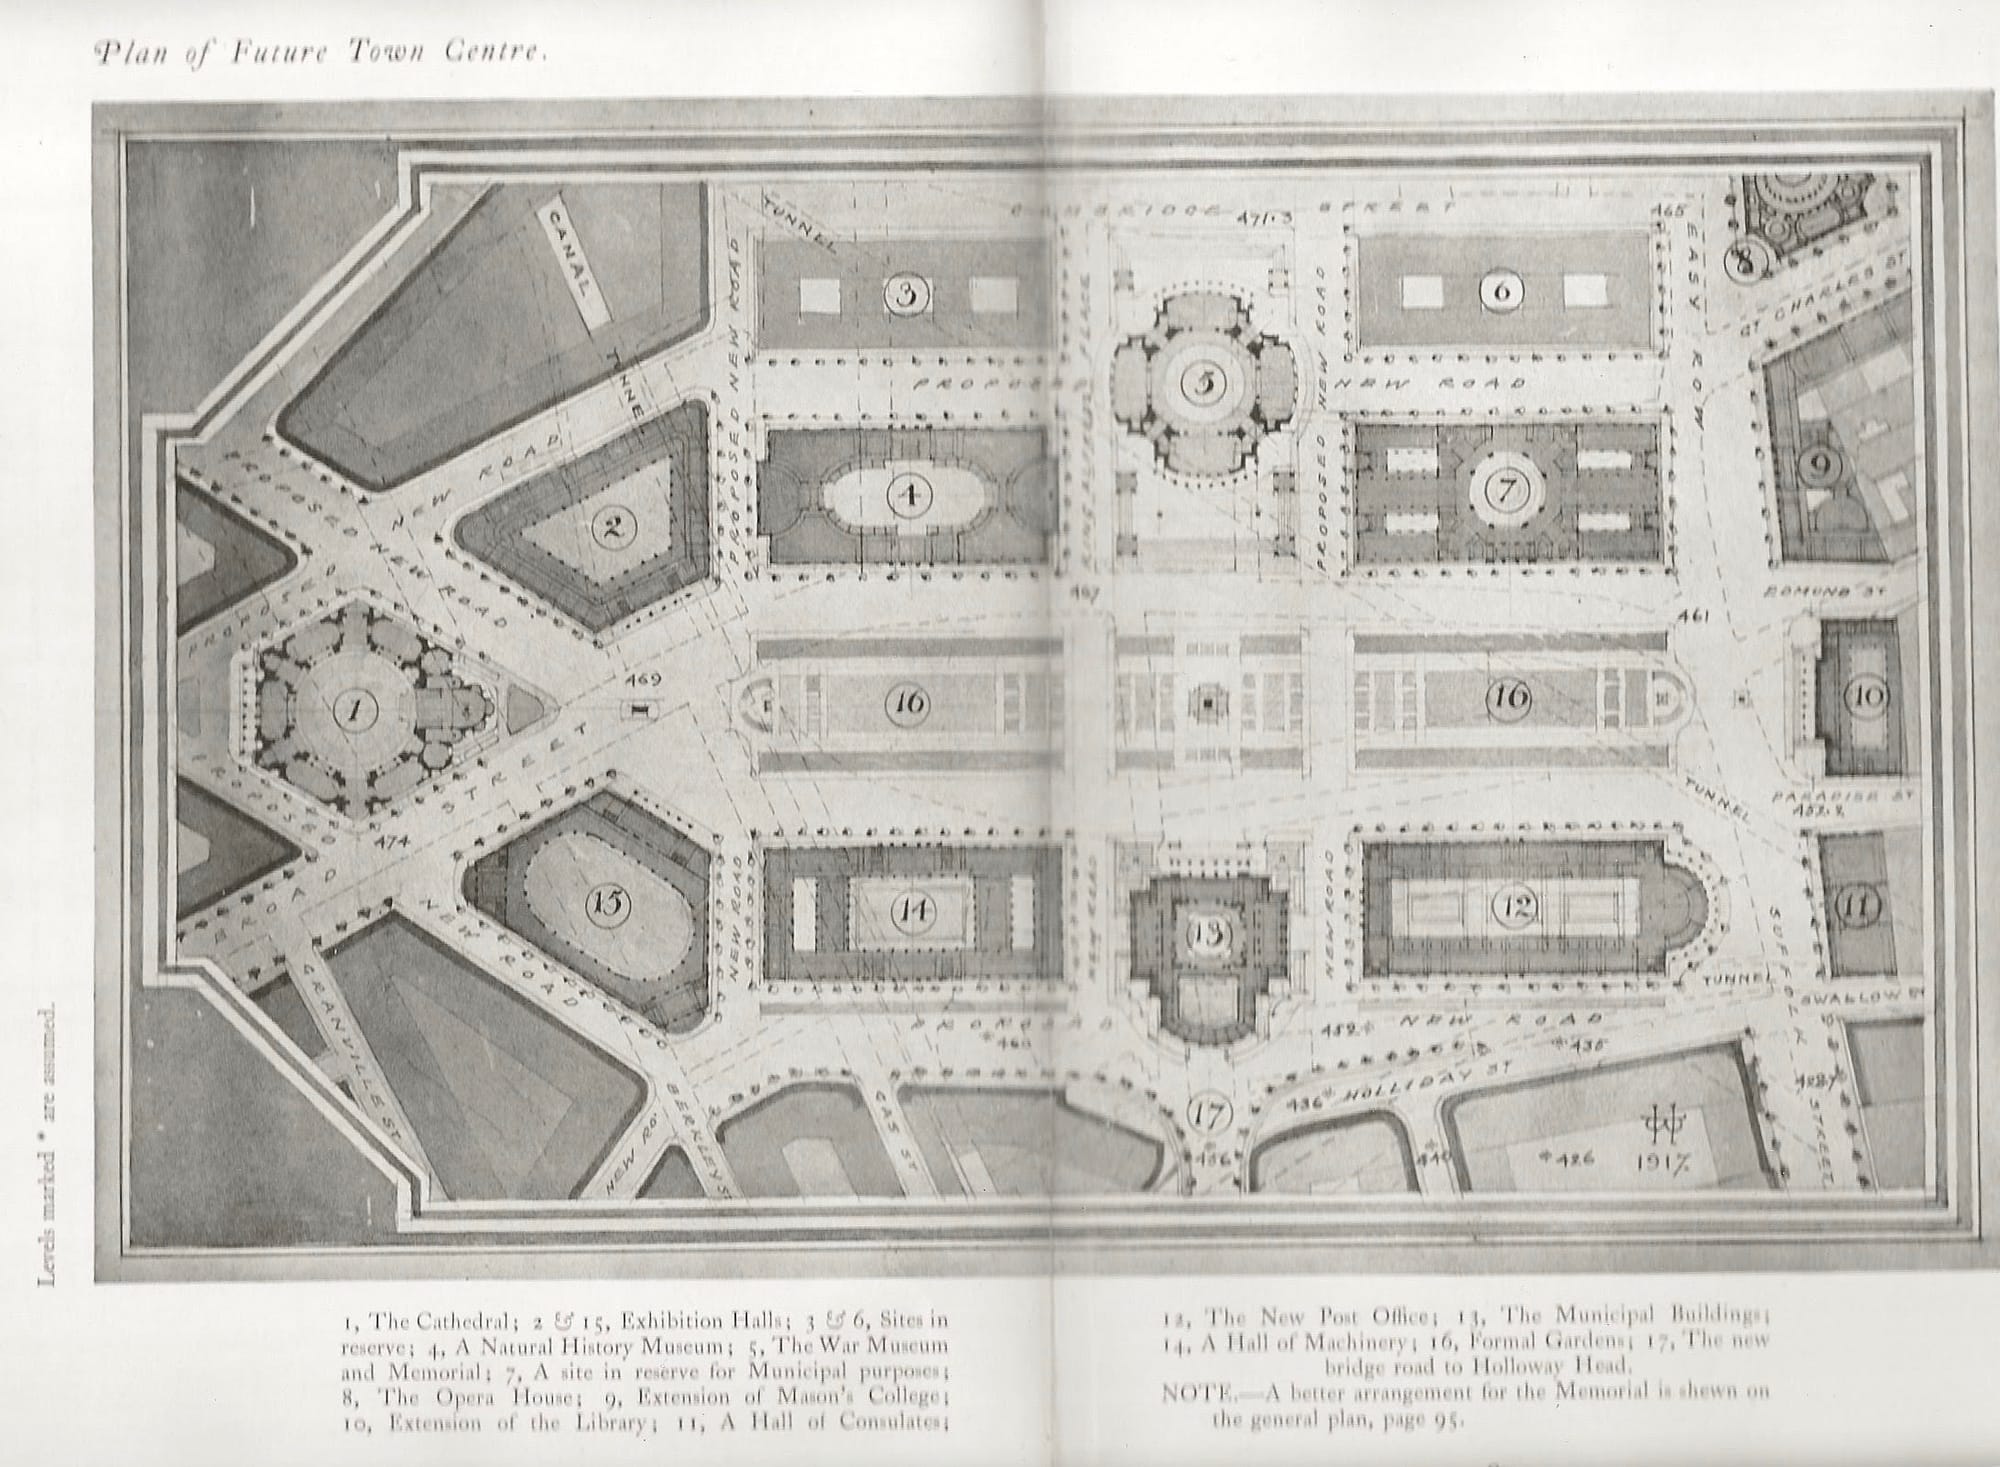
Some of Haywood's maps for a new-look Birmingham.
While it is not an official council document, the preface is written by former mayor, Alderman Neville Chamberlain, and the “list of subscribers” contains most of the council. It may have been over-the-top, but it also shaped the city in several key ways. As Andy Foster, author of the Birmingham Pevsner guide, says: “While few of Haywood’s proposals ever passed beyond the drawing board, it was massively influential, laying the groundwork for how the city would develop over the 20th century.”
Take these lines from the preface: “Birmingham wants a ‘Whitehall’ and in selecting the lower end of Broad Street, Mr Haywood has chosen a site sufficiently near the centre of the City and yet offering all the space for the series of splendid buildings he has planned.” He was referring to the mess of warehouses and canal wharves just south-west of the Town Hall — what is now Centenary Square.
A crash course in calm
Over the past 40 years, The Sharpham Trust has built a name for itself leading world-class meditation and mindfulness retreats in the stunning Devonshire countryside.
If you're new to mindfulness and meditation it can be hard to know where to start. That’s why the trust designed its ‘Mindfulness for Beginners’ retreat. Stay in the 18th-century mansion at the heart of the estate, dine on food from the land and explore the grounds – all whilst learning the fundamentals of living a calmer life.
Click below to begin your journey to calm.
Rethinking the ‘Midland Metropolis’
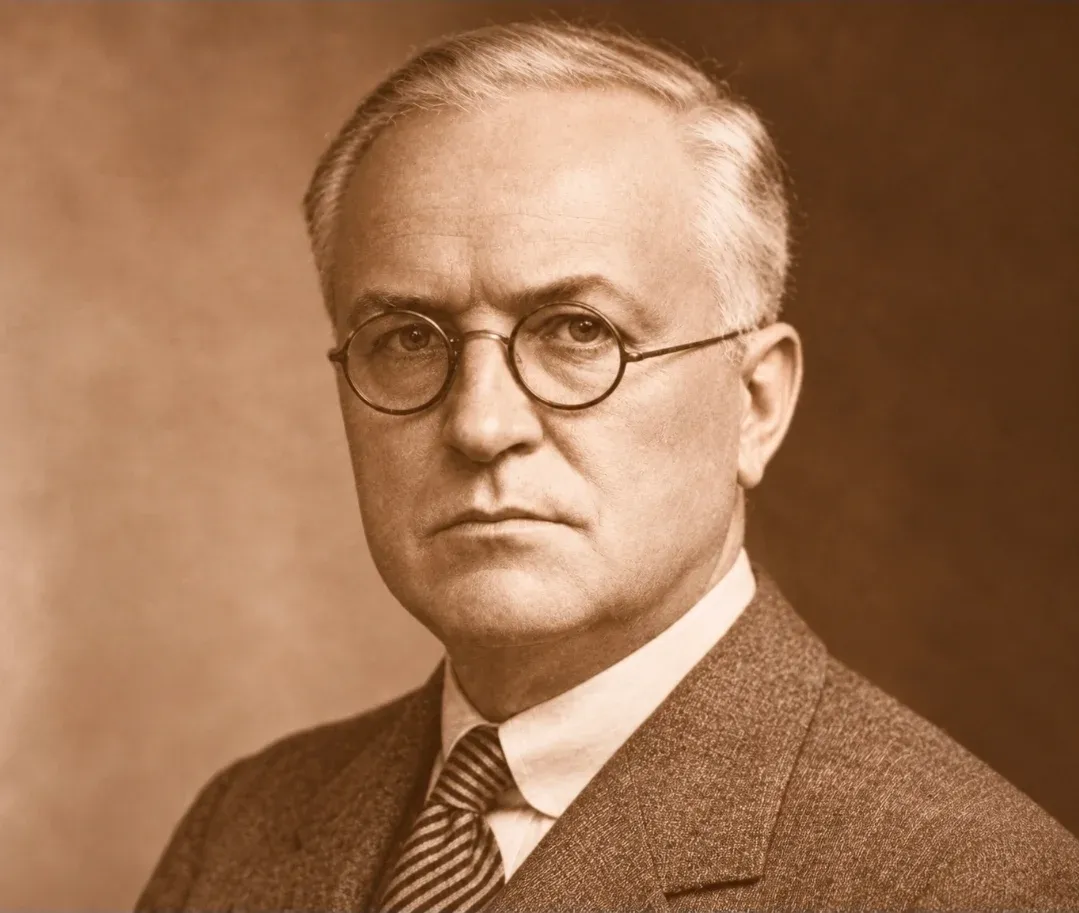
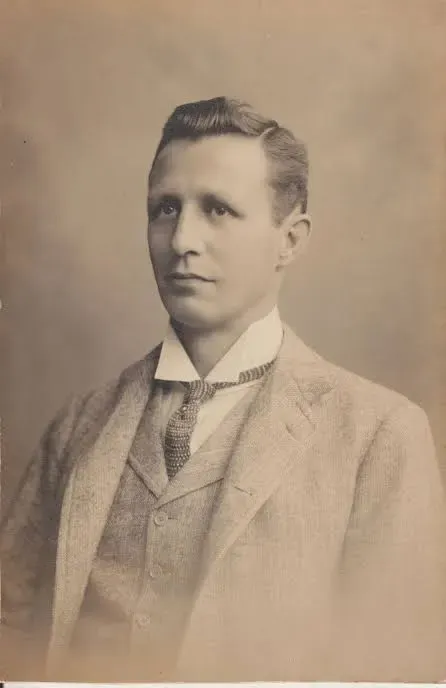
William Haywood had been born on Ingleby Street in Ladywood in 1876, the son of a silversmith. He won a scholarship to the Birmingham School of Art in 1894 and became a star student, receiving national prizes. He later went into partnership with the Arts and Crafts specialist Herbert Buckland and took on chairmanship of the influential Birmingham Civic Society.
His vision did not emerge in isolation. At that time, British civic leaders had become increasingly conscious of how ramshackle their cities appeared beside the carefully planned growth of industrial Germany.
Chamberlain’s cousin John Nettlefold – chair of the city’s housing committee –- had been part of various trips to Germany to study their methods. He wanted to understand how to prevent new housing growth being just as squalid and chaotic as the courts and back-to-backs that the Victorians had built.
The rapid expansion of the previous two decades, the ongoing squalor of the inner city, and the growing importance of Birmingham’s engineering industries to the British economy meant that it needed these solutions more than most places.
He came back enthused, although he thought the apartment block unsuited for English families. A better example for expansion could already be found much closer to home: Cadbury’s model village at Bournville.
Nettlefold was the likely author of the first ever British Town Planning Act in 1909. Its aim was the creation of new Bournvilles, planned along the new roads and tram routes that were being laid out in the countryside around Birmingham. He believed in this vision so much that he built his own version, at Moor Pool in Harborne.
The city then produced Britain’s earliest approved planning schemes, accompanied by 52 miles of new arterial roads, all with provision for central tramways. Parts of Quinton and Harborne were the first state-planned suburbs in the country.
But at the heart of all this the old city remained. And despite the grandeur of a few streets and squares in the city centre, it was felt that in its current form it was nowhere near good enough for the rapidly growing ‘Midland Metropolis’, the centre of a conurbation of almost three million people.
Before you go further with today’s piece: we’re pleased to say that 31,000 of you are regular readers of The Dispatch! We’re aiming for the heady heights of 35,000 by the end of the month.
Do you know anyone who loves high-quality local journalism? Long-reads about Birmingham? Deep dives into our rich and fascinating history? Please share this edition with them and encourage them to sign-up - it’s entirely free.
As Chamberlain adds in the preface to Haywood’s book: “With the experience gained in planning the outlying districts, it gradually became clear that much might be done to improve the city as we know it today.”
Over the previous few decades, the main streets had become lined with grand civic and commercial buildings. But unlike Manchester, industry had not moved out as much to the surrounding towns.
This commercial core had stayed compact, hemmed in by a labyrinth of back-to-back courts, canal basins, workshops and small factories, all still very populated and productive, despite the squalor. Visitors impressed by the ‘metropolitan air’ of the main shopping streets were shocked how quickly this degenerated.
As Haywood writes in his ‘preamble’: “In no city of its size is there more need for civic improvement than in Birmingham, which in its present condition is little more than a huge collection of people and buildings, with no evidence of proper control, and little of the convenience which so large a community should possess.” And more ominously, from a practical point of view, what was the point in all those modern arterial routes, if the city centre itself was completely unsuited to motor traffic?
The city beautiful
The triggers were not just German Stadtplanung and the hobbit-like instincts of the Cadburys. The “City Beautiful” movement had begun with the 1893 World’s Fair in Chicago, which featured a “White City” laid out symmetrically with neoclassical buildings, boulevards and parks. It inspired a wave of grandiose plans for American cities – and Birmingham too.
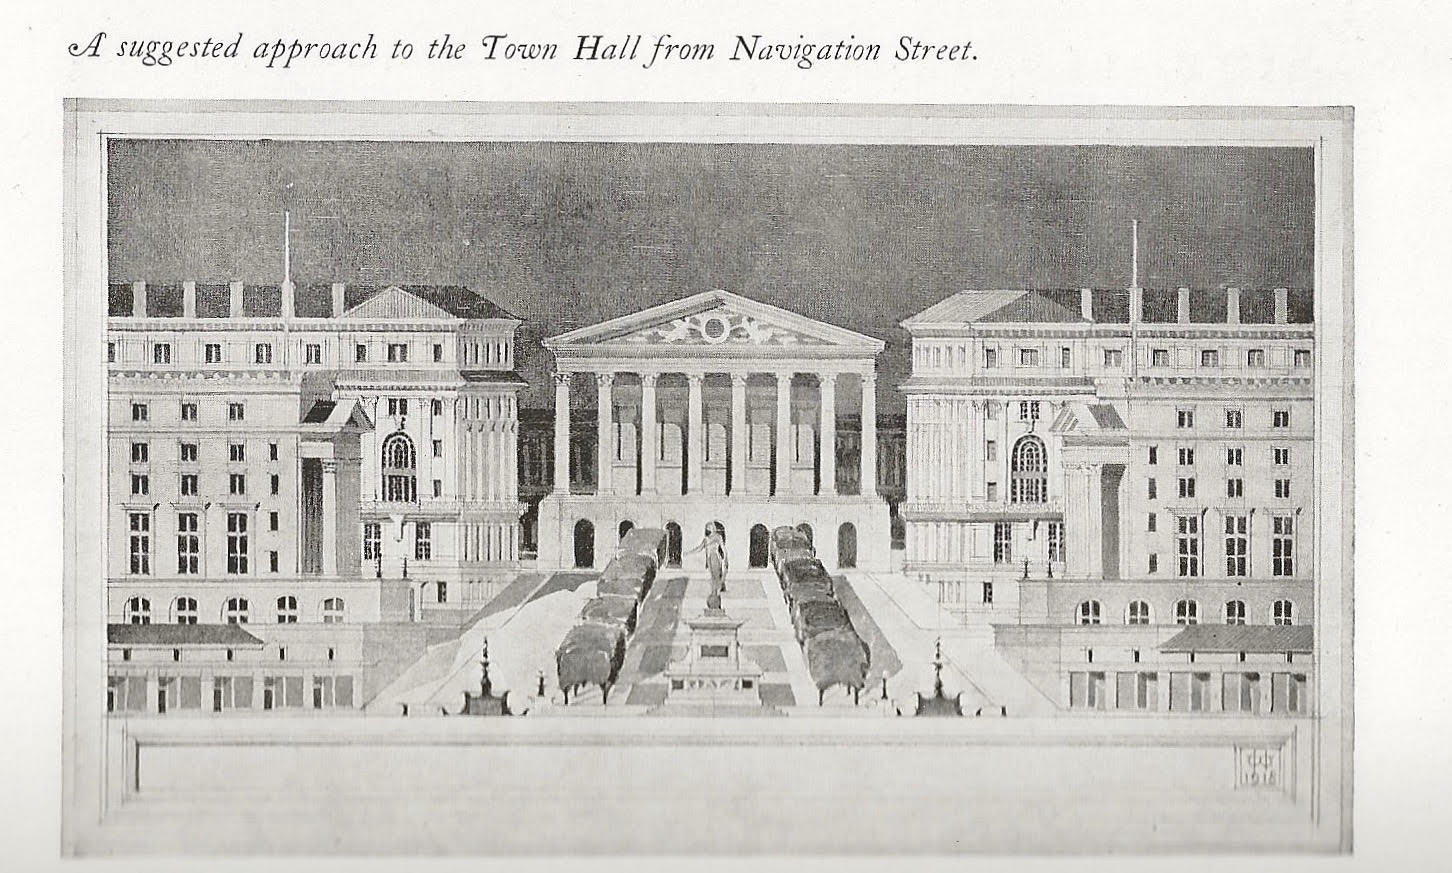
The transatlantic influence is most obvious in Haywood’s designs for New Street Station, earmarked to take over from Snow Hill as the main terminus. He imagined it retaining its existing frontage but gaining a vast Beaux-Arts booking hall facing onto the junction of Hill Street and Navigation Street, where there would be a new road with a central garden providing a dramatic uphill vista of the Town Hall.
Unlike some later plans, though, Haywood is focused on pedestrian movements as well as grand gestures. He complains that Corporation Street was popular as far as Old Square and the Grand Theatre, but that activity petered out at the top end of the street. This was the rationale for his placing of a ‘People’s Hall’ in the spot where the Old Fire Station stands today.
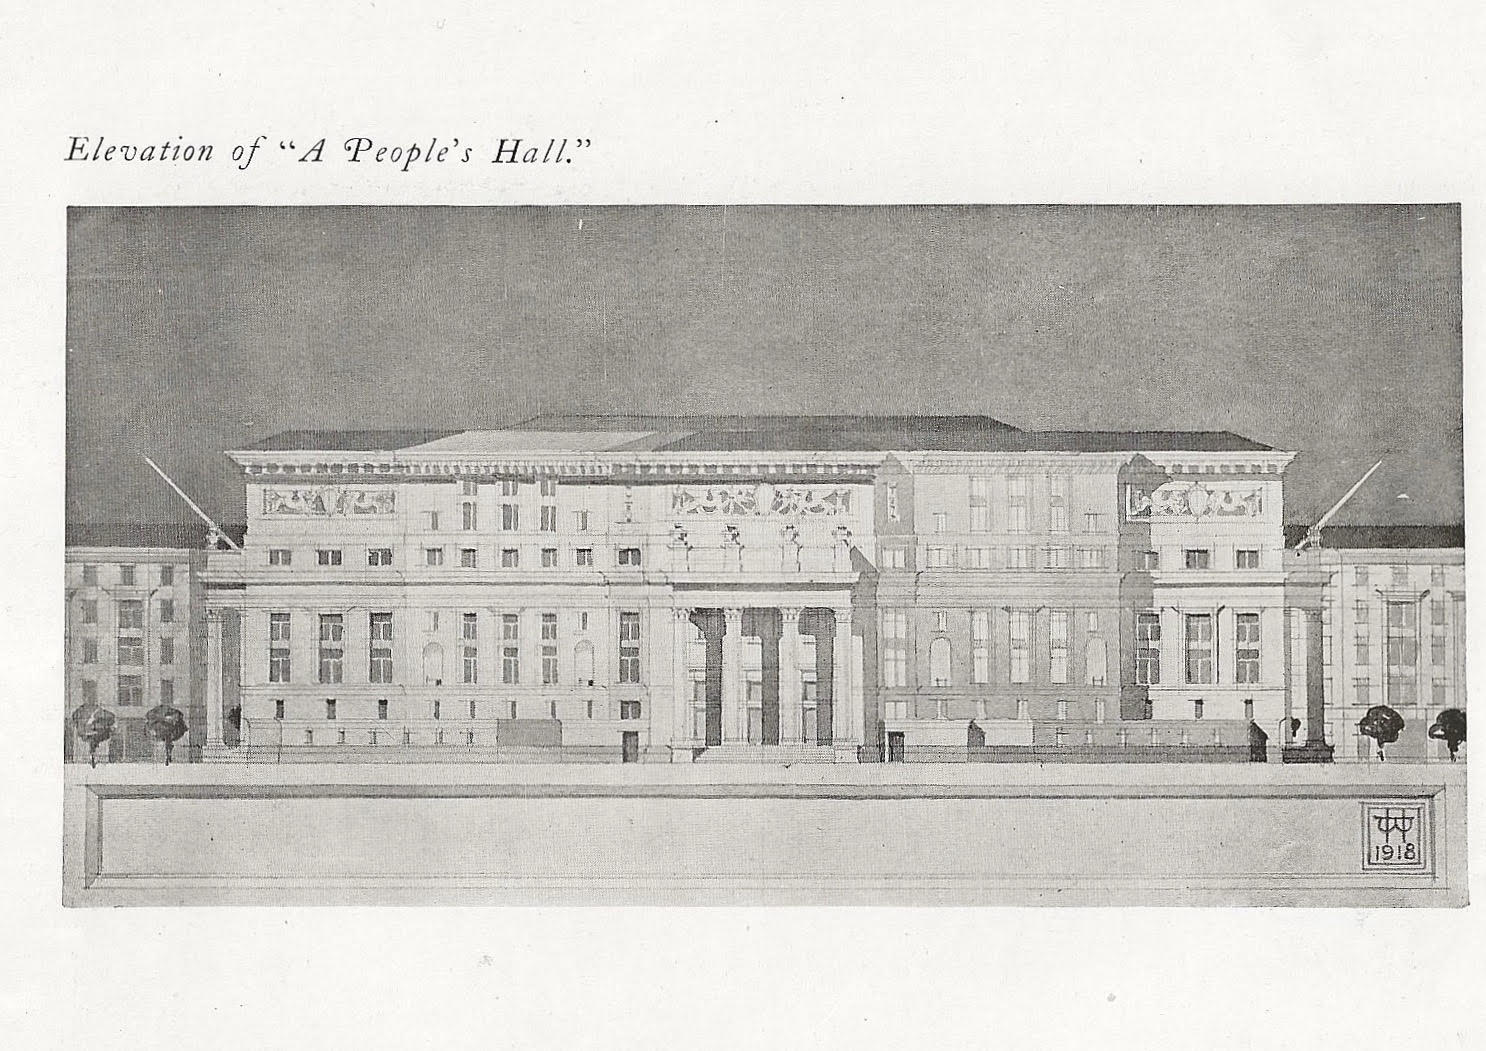
Meanwhile, The Lower Ground Floor would consist of a ‘complete bathing complex’; the Ground a ‘Rotunda’, a ‘large hall for general assembly. The top two floors would consist of further performance and lecture spaces, theatres, a gym and a rooftop garden and running track.
This story is free to read - you just need to join our mailing list. And why wouldn't you? By becoming a Dispatch subscriber, you'll get our scoops, features, and insights, in your inbox, the second we hit publish. No card details required.
Already have an account? Sign In